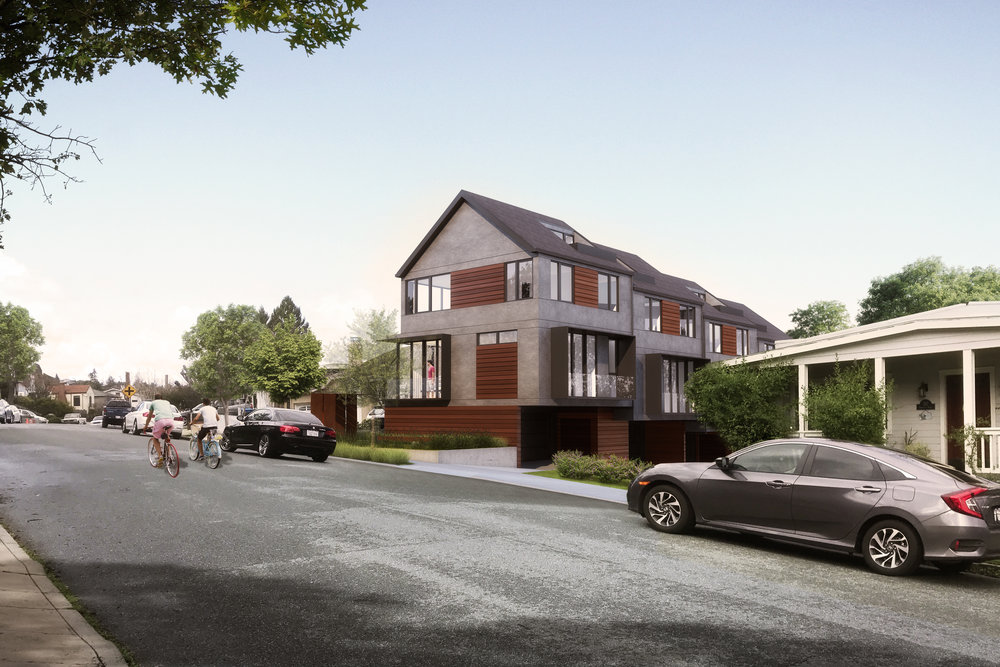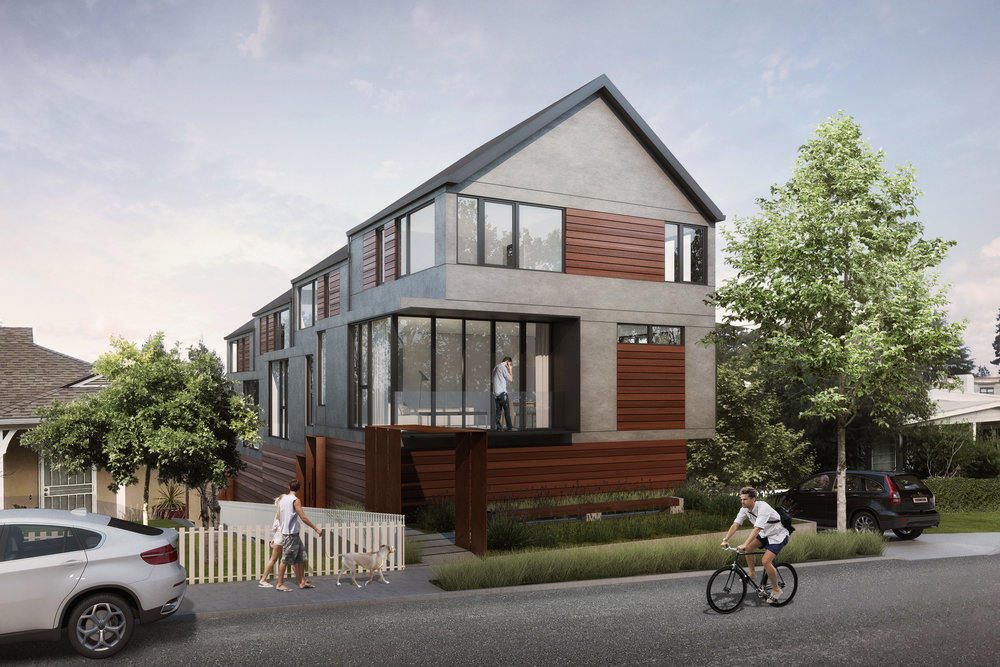
549 Prospect
About
The project consists of the construction of four new townhomes, each with three bedrooms, two and one-half bathrooms and a two-car garage. The units are well-suited to families and are designed to provide for the residential housing needs of San Carlos while adding to the vitality of the neighborhood.
The forward-thinking design and construction incorporates the latest in smart home technology and environmental sustainability. The exterior is carefully crafted to complement the neighboring buildings, with its gable-style roof. Its cladding incorporates warm and timeless materials.
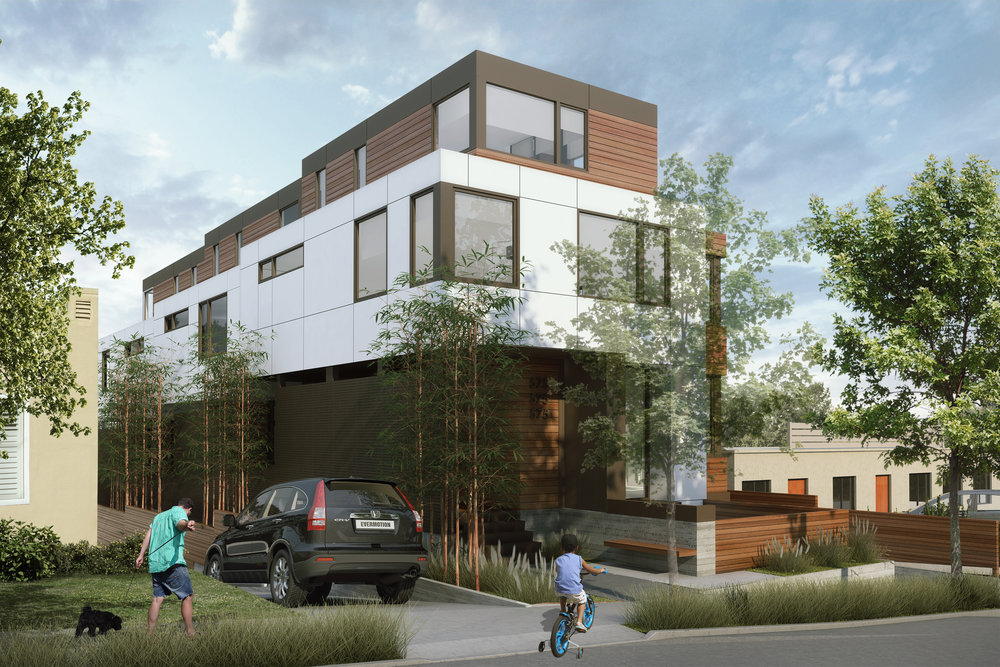
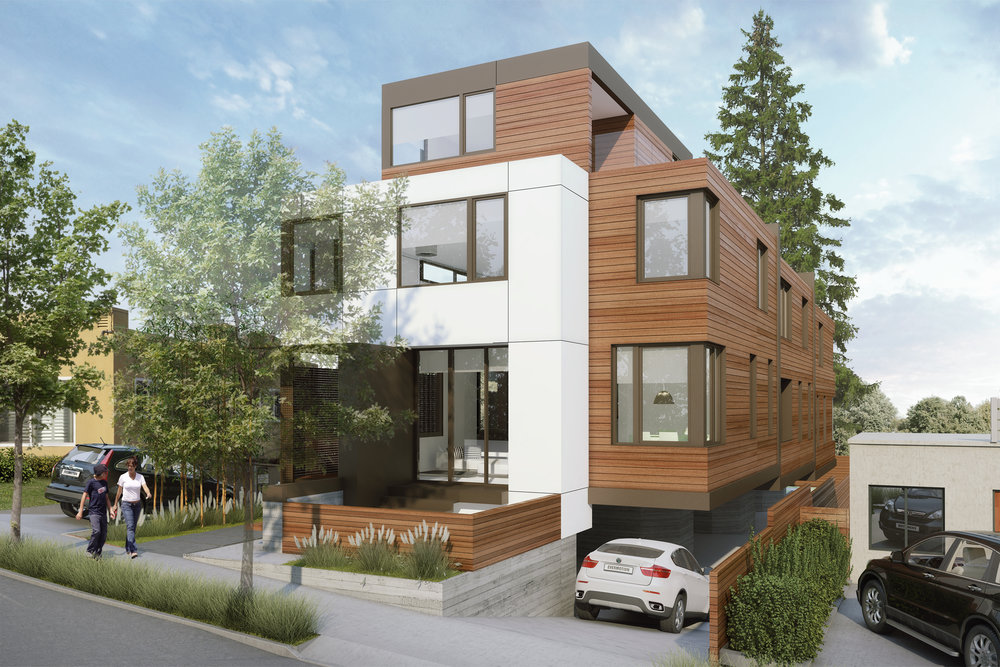
575 Prospect
about
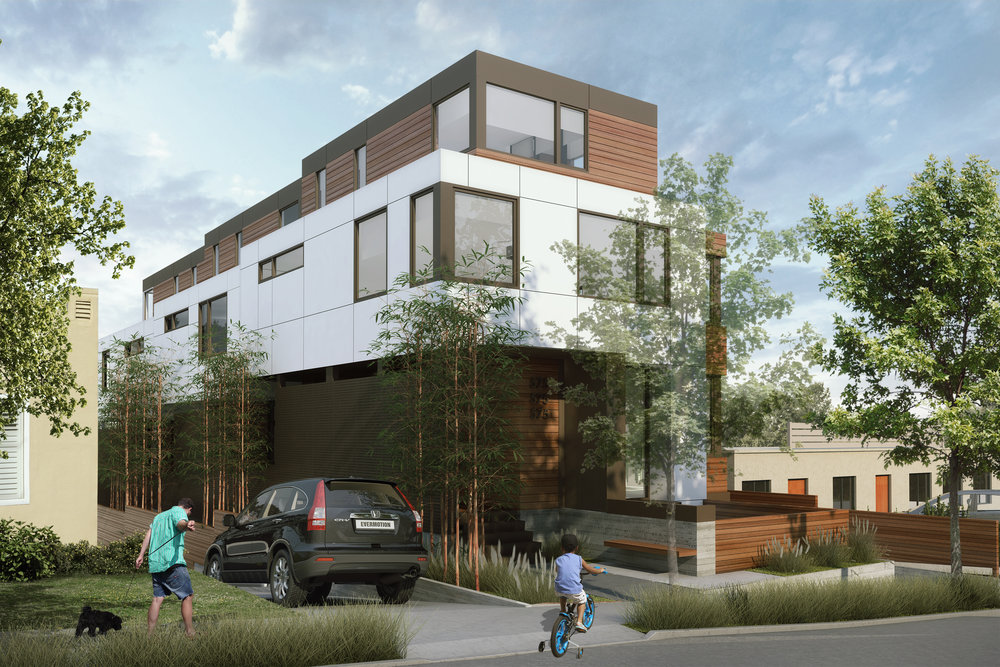
The project consists of the construction of three new townhomes. Each unit is well-suited for families with a generous three bedrooms, two and one-half bathrooms and basement parking for two cars. The townhomes are designed to enhance the neighborhood and to provide for the residential housing needs of San Carlos.
The exterior of the building is designed to complement the eclectic architectural styles nearby, with a flat roof that reflects its location between a commercial corridor and residential neighborhood. The design and construction encompasses the latest in environmental sustainability and smart home technology, with an exterior cladding that utilizes warm and timeless materials.
The Numbers
The Numbers
| Number of Residences | 4 |
| Number of Stories | 3 |
| Total Height | 38'2" |
| Parking Spaces | 8 |
| Average Residence Size | 1,813 nsf |
| Number of Residences | 3 |
| Number of Stories | 3 over basement |
| Total Height | 35'8" |
| Parking Spaces | 6 |
| Average Residence Size | 2,408 nsf |